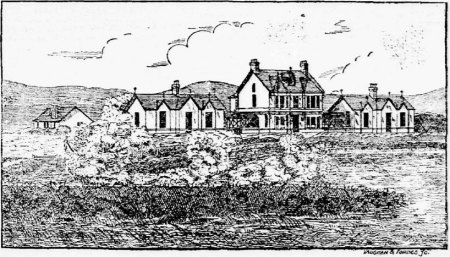
View of the Building, From a photograph by Mr. Dean, Photographer, Finch Road, Douglas.
View of the Building, From a photograph by Mr. Dean, Photographer, Finch Road,
Douglas.
IMMEDIATELY after the promulgation of the Public Health Act, 1884, it was found to be deficient and inoperative in one important and vital particular, viz., the provision of Hospitals for Infectious Diseases. With a view to remedying this omission at the earliest opportunity, and thereby render a very useful Act more comprehensive and practical in its administration, a short Act was passed in the following year, which, amongst other provisions, gave the various sanitary authorities power to provide and maintain, either within or without their respective districts, suitable hospitals for the reception of persons suffering from infectious diseases. The same Act likewise provided that a grant from the Insular revenue, to an amount not exceeding one-half of the expense of acquiring premises suitable for a hospital, might be made, under the recommendation of the Governor, by the Tynwald Court, to the authority providing such hospital.
The Douglas Town Commissioners, recognising the urgency and importance of the matter, as affecting a popular visiting resort, speedily set about making inquiries with a view to obtaining suitable premises; but owing principally to the dislike of landed proprietors owning property within easy distance of Douglas to dispose of any portion of their property for the purpose, numerous difficulties were encountered, and a considerable time necessarily elapsed before any appreciable progress was made. Negotiations were entered into for the purchase of Ellenbrook, on the old Castletown Road, it having been suggested as a suitable site ; but, for some reason or other, the proprietors and the Commissioners could not agree upon the terms, and the proposal, as regards Ellenbrook, terminated. Attention was subsequently directed to a commodious dwelling-house, standing in its own grounds, at Highton, near Ballanerd, which was recommended by the Commissioners' medical adviser, as being in a suitable situation, although possessing some drawbacks, and which, with comparatively little outlay, could, it was anticipated, have been easily converted into a building suitable for Hospital purposes. A preliminary agreement was entered into between the proprietor and the Commissioners, whereby the premises were to be let to the Commissioners for a term of years, at an annual rental of sixty pounds. The draft lease, however, when submitted to the Commissioners, was found to be so stringent in several of its provisions, that the proposed Hospital at Highton had to be reluctantly abandoned and the Commissioners had to begin de novo.
A short time before the dissolution of the old Board, in the spring of 1887, it was ascertained that a suitable piece of land at the White Hoe, in the parish of Braddan, was for sale, and negotiations were entered into for its purchase. Although the old members had been most unremitting in their endeavours to provide Hospital accommodation, it remained for the new Board, elected upon the division of the town into wards, in 1887, to carry the project to a successful issue, and too much praise cannot be given to the members of the Commission for the promptitude with which they acted in connection with this important matter. Although only elected to office on the 12th of April, at a meeting held on the 19th of April a Committee, consisting of Messrs J. J. Goldsmith, A. Lewthwaite, J. T. Cowell, W. Proctor, T. Keig, and R. E. Cain, was appointed to effect a purchase of the land, provided the same could be acquired upon reasonable terms, and subject to obtaining the approval of his Excellency the Lieut.-Governor, and a grant from the Insular Revenue. The Committee met in the afternoon of the same day, and had an interview with Sir James Gell and Mr. Bruce, the representatives of Farrants Estate, and the purchase was, conditionally, agreed upon, the Commissioners purchasing about seven acres of land at the rate of £110 per acre, a roadway to be made from the Old Castletown-road, near the Water Trough, at the junction of the Kewaigue and Port Soderick Roads, through the market garden, to the level-crossing at the railway, the roadway to be the joint property of the vendor and the purchasers, and to be divided from the market garden by means of an iron hurdle fence, the cost of the fence to be borne equally by both parties.
The Board, on the 4th May, unanimously adopted the report of the Committee, which was re-appointed, with instructions to forthwith prepare and submit plans of the proposed Hospital for the approval of the Board ; and on the 11th of May, two sets of plans, prepared by the Surveyor, were considered by the Board, the largest scheme being adopted by a majority of the members, subject to the approval of his Excellency the Lieut.-Governor. A deputation, consisting of Messrs. J. Curphey, T. Keig, and W. J. Kermode, were appointed to confer with the Governor upon the matter, and the result of the interview was the adoption of the smaller plan. On the 17th May, the Tynwald Court, by resolution, signified approval of the purchase, and authorised a grant of a sum not exceeding £1,000 from the Insular Revenue towards the expenses necessarily incurred in the provision of a suitable Hospital, and also authorised the Commissioners to borrow a sum not exceeding £2,000, such sure to be repaid by means of an equal annual sinking Fund of not less than £2 per centum per annum on the total sum borrowed.
At the Tynwald Court referred to, his Excellency stated that, in consideration of the grant from the general revenue, the Town Commissioners had intimated that they would be prepared to give every consideration to the propriety of receiving patients in the proposed Infectious Hospital from other parts of the Island, whenever they had ample accommodation for the purpose, or when no strong objection was raised by their Medical Officer to doing so ; and in such cases they would be prepared to take such patients at a rate of not less than 25s. each per week, the matter of providing additional nursing (if required) to be charged in addition.
On the 15th June, exactly two months from the election of the new Board, the plans were finally adopted, and the Clerk instructed to advertise for tenders for the erection of the Hospital, On the 27th July, Mr Carine was added to the Committee already mentioned, and an instruction given to report upon the tenders at the next meeting of the Board. At a subsequent meeting, the Committee presented a report, and the following motion, made by Mr J.T. Cowell, and seconded by Mr Carine, was adopted —"That the plans and specifications for the proposed Fever Hospital, at the White Hoe, be referred to Mr James Cowle for consideration, and with a view to considering if any, and what, deductions could be made without impairing or detracting from the efficiency and value of the building, and that, at the same time, Mr Cowle be requested to see if any additions are necessary, and report thereon ; and that Mr Cowle be asked if the clause relating to extras is sufficiently binding upon the contractor. At the following meeting Mr Cowle reported, recommending certain deductions, and suggesting shutters for the ground floor windows, and bells or speaking tubes to facilitate communication between the various parts of the building. His report was unanimously adopted, and the matter referred back to the Committee to obtain amended tenders, and report thereon.
It is not necessary for the present purpose to detail the circumstances , or enter into the merits of the subsequent dispute,with regard to the tenders. Suffice it to say that, on the 21st September, the amended tender of £2,130, submitted by Mr Thomas Kewish, was accepted, on the motion of Mr Carine. The Improvement Committee was appointed to superintend the erection of the buildings, and in July last the contract was most satisfactorily completed.
The Hospital, which faces the Old Castletown-road, stands on an elevated position, about eighty feet above the level of the stream, and is a prominent and conspicuous feature in the landscape, being visible from all parts of the surrounding district.
The buildings are divided into three parts. In the centre the administrative block, or main building, is situated, and on each side the pavilions, or detached wards, for distinct classes of infectious disease are placed. These wards are distant from the main building about thirty-three feet, a covered corridor open at the sides, so as to secure thorough and efficient isolation from the main building, forming a passage way for access from the main building. These corridors are eight feet wide, with concrete floors, and side walls about two feet six inches high. Above these walls ornamental woodwork supports the roofs, which are slated. There is a central entrance across each corridor, over which a gothic gable is carried from the main roof. The whole of the buildings are of stone, cemented outside, and the elevations are carried out in a pleasing, but inexpensive manner. The roofs are covered with Port Dinorwick slates, red crested ridge tiles being used throughout, and the part of the chimney stacks above the roof being also built in red brickwork.
The entire site of the house and wards is covered with a layer of best Portland cement concrete. There are two bay windows in the central building, carried up to and roofed from the main roof, with a dormer window between them. Immediately above the front entrance door there is a small portico or canopy, with pilasters, balcony, and ornamental iron railing with return ends. The remainder of the front is varied with mouldings, cornices, &c, in the usual way.
The front of the detached wards is broken up by three Gothic gables projecting from the roofs, the central one being over the front door to the wards, and which projects out from the building about two feet, so as to make room for the entrance hall without encroaching too much on the wards. On both sides of this gable is a smaller one over each of the two front windows. The roofs project over all the gables, and are neatly finished with cut and chamfered barge boards.
On entering the main building there is an outer lobby about six feet square, after passing the vestibule door, the upper panels of which are glazed with ornamental gloss, and which is finished with side lights, transome and fanlight complete, there is an inner hall of considerable size leading into a corridor or passage, five feet six inches wide, which traverses the whole length of the building, having a door at each end opening upon the covered corridor leading to the detached wards. On the left hand of the entrance ball is the matron's day room, a light cheerful airy room, about fifteen feet by twelve feet, and well lighted by the bay window and a smaller gable window. This room is warmed by an ordinary fire-place, with a register grate and tiled hearth. On the right of the entrance hall is the matron's bedroom, which is similar in size to the day room, and lighted in the same manner, and heated by a small but convenient register grate. Both of these rooms are provided with useful cupboards.
At the east end of the passage is a compact room, about fifteen feet by eleven feet, and which, being well adapted for the purpose, has been set apart for the use of private patients, should such a room at any time be required. It has a convenient fire-place, and is lighted by two windows. The kitchen is a large commodious room, about sixteen feet by fifteen feet, and is placed at the west end of the building. It is entered by a door off the corridor or passage, already described, and is fitted up with a convenient dresser eight feet long by two feet three inches wide, and provided with useful cupboards, drawers, plate shelves, &c, and the usual kitchen requisites. The kitchen-range — an important desideratum in an establishment of this kind — is one of Nisbet's Patent Invincible close fire ranges, five feet in length, with two ovens, high pressure boiler, and cover plates, smoke plate and plate rack complete. A door from the kitchen leads into the scullery, which is fifteen feet by six feet, and round which there are four rows of very useful shelves, on iron brackets, The matron's private bath-room, lavatory, &c, are also on this floor, the entrance thereto being from the yard adjoining ; and in immediate proximity there is a small room well adapted for storage purposes. The coal-house adjoins the kitchen, and has an entrance from it. All the foregoing rooms are exceptionally lofty, being 11 ft 6 ins, from floor to ceiling. The staircase, which commences opposite the main entrance hall, is 3ft 8ins wide, and has a handsome seven-inch mahogany French-polished newel post, and a mahogany French-polished handrail, into which square deal banisters are neatly sunk and fastened, reaches the first floor in two easy flights, the landing in the centre being eight feet by four feet, and the landing at the top eight feet by eight feet. The lower flight of stairs is enclosed as a cupboard, which can be used as a store-room for various articles. On each side of this staircase, entering to right and left respectively, from the top landing, are two splendid, well-lighted, and ventilated wards, thirty-three feet six inches long, fifteen feet wide, and twelve feet high. These wards are intended to be used for typhoid fever patients only, adequate accommodation being provided for four in each ward, but, in case of emergency, more than the number named could be easily accommodated. Screens are provided for putting round each bed. These wards are exceedingly well lighted by the bay windows in front, and two other windows in each ward, one at the side and one at the rear. There are two fireplaces in each of the wards having large grates, concrete hearths, and convenient kerb fenders. There is a well fitted up commodious bathroom, lavatory, &c., off each ward, the floors being on the same level, so that a patient can be wheeled into the bathroom, should it be necessary.
The Doctor's room is situated in the front of the building, between these wards, and opens immediately upon the landing, and is fitted up with the usual requisites. The attic stairs are similar to those leading to the first floor, the landing at the top being twelve feet by seven. There are three large attics entered off this landing, two of these (end attics) being 23 feet long by 13 feet wide, and lighted by gable windows. The centre attic is 16 feet by 12 feet, and is lighted by the dormer in the roof. All these attics have an average height of nine feet six inches. One of the attics is used as the servants' bedroom, the other, at present, being a storeroom, which could easily be adapted, in case of necessity, for the accommodation of patients. The centre attic is intended to be used as an extra nurse's bedroom, whenever the services of an additional nurse are required.
A circulating arrangement of the most improved principle provides hot and cold water to all baths, lavatories, sinks, &c, throughout the building. The east pavilion, or ward nearest the town, is fifty-four feet in length, by twenty-five feet in width, and is divided into two wards, each twenty-five feet in length by twenty-two feet in width, and having a uniform width of thirteen feet six inches. These wards are entered either by the covered corridor leading direct from the main building, or by the front entrance door,which opens into a hall ten feet by six feet. Off each ward and on the same level, is the bath-room, lavatory, &c. Each ward is lighted by three windows, and ventilated by means of special flues, carried up in the walls. The fire-places are fitted with the best Kinnaird grates, and an arrangement is made whereby hot and cold water circulates to all baths, lavatories, &c, in both detached wards.
The western pavilion, the one nearest to Kewaigue, is an exact counterpart of the eastern one, and the arrangements are carried out in an exactly similar manner.
Each detached pavilion provides accommodation for eight patients, four in each ward, making a total accommodation for twenty-five patients; but of course this accommodation could be almost doubled should the necessity be at any time apparent.
The wash-house, mortuary, disinfecting chamber, laundry, &c, are situated about fifty yards from the main building. The wash-house is twenty feet by twenty feet, and is open to the roof, and is ventilated by two louvre dormers in the roof. There is a large copper built in a corner, and also a separate cylinder to provide hot water to all the tubs which are placed under the windows. The wash-house is fitted with one of Bradford's "Vowel" washing and wringing machines, the washing compartment of which, being fitted with a heavy fly-wheel, can he worked with remarkable ease. The usual wash-house requisites are also provided.
A door from the end of the wash-house leads direct to the ironing-room. This room has two windows, in front of which ironing tables are fixed. The drying closet is immediately adjoining, and is fitted up with a galvanised iron "Radial" horse, with twenty-four arms, six feet six inches diameter, with a reversible stove, having cast flue-pipe, wire guard, and ventilator.
The disinfecting chamber is on the north side of the wash-house. It is fitted up with one of Washington Lyon's patent super-heated steam disinfectors, supplied and erected by Messrs Manlove, Alliot, and Fryer, of Nottingham. This disinfecting apparatus has been specially recommended by Dr Parsons, late medical officer to the Local Government Board, and was also strongly recommended by several medical officers of health in Great Britain, to whom inquiries upon the subject were addressed by Mr Nesbitt.
The disinfecting room has a separate entrance for infected clothing or bedding, and after the articles have been disinfected in the apparatus, instead of taking them out again in the same chamber they are conveyed through the machine, by means of an iron cradle, into the wash-house adjoining, disinfected and ready for washing and cleansing. The door of the apparatus in the wash-house, from which the cradle is taken, is thoroughly steam and air proof.
This disinfecting apparatus, the Commissioners have wisely determined, is intended to be used to disinfect clothing which may be sent for that purpose from any private residence, the Commissioners making a reasonable charge for services rendered in this respect.
The mortuary is situated at the back of the disinfecting chamber, and is fitted up with stone slabs in the usual way.
The system for drainage has been carried cut on the most approved principles, under Mr Macdonald s personal supervision ; all the sinks, lavatories, baths, &c, being entirely disconnected. The water closets are also disconnected and thoroughly ventilated, the soil pipes being carried a considerable distance above the roof. Special ventilation is also provided for the drains and cesspools, and the water from the roofs of the buildings is dealt with separately from the sewage.
As it was utterly impossible to drain it into a sewer, it was necessary to devise a method whereby the overflow from the cesspools could be satisfactorily dealt with without it being allowed to discharge into the brook, which runs from Kewaigue, immediately below the land upon which the Hospital is erected; and this has been most efficiently done. It should he stated that "Unitas" closets are used throughout the buildings, and the flushing is so arranged that all matter from the wards, &c., will be thoroughly disinfected before being discharged into the drains.
The water supply is obtained from the Douglas mains, the Waterwork Co. having laid a 3-inch pipe from Leigh-terrace direct to the building, the Town Commissioners paying the necessary expense incurred. Convenient hydrants are provided in case of fire.
The plans and specifications were prepared by Mr Macdonald, Surveyor to the Douglas Town Commissioners, Dr Dearden acting as the Board's medical adviser on the subject. The contractor for the whole of the works was Mr Thomas Kewish, of Albert-street, the sub-contractors being Mr J. Stephen, Dalton-street, for the masonry; Mr. William Curphey, Castle street, for the plumber work ; Mr. Christian, Chester-street, for the plastering and cementing; Messrs Sherwood & Co , Duke-street, for the fire-grates and general ironmongery ; and Messrs Moughtin and Gell for the painting. Mr. William Quirk, the Building Inspector of the Douglas Town Commissioners, acted as Clerk of the Works, from the commencement to the termination of the contract, the Surveyor being appointed to act as referee in case of dispute. It is but right to state that the whole of the works have been carried out in a most substantial and workmanlike manner, and that, during the whole of the contract, there has not been the slightest friction between the contractor and the sub-contractors and the officers of the Board responsible for the proper erection of the buildings.
The entire cost of the buildings, purchase of land, laying water mains, furnishing, disinfecting apparatus, &C, &c, will be about £4,500, towards which the Insular revenue contribute a sum of £1,000.
It should be stated that the Commissioners have secured a most efficient and competent matron in Miss Amccats, a nurse possessing considerable experience in the infectious branch of her profession, and who holds a certificate of competency from the Nurses' Training School in connection with the Royal Infirmary at Liverpool, and who was highly recommended by the lady superintendent of that establishment and number of medical gentlemen for the position.
It is satisfactory to know that although Douglas has hitherto been exceptionally free from outbreaks of infectious disease — except an isolated case here and there of no very alarming character— that a suitable place is now provided for the reception of patients, should an outbreak occur, and the introduction of a Bill to amend the Local Government Act of 1886 is a step in the right direction, as it is absolutely impossible for the Town Commissioners to cope with any infectious disease without compulsory notification either by the medical attendant or the home holder, or both combined; so that the responsibility may attach to both.
|
|
see also Municipal Buildings 1900 | |
|
|
||
|
Any comments, errors or omissions
gratefully received The
Editor |
||