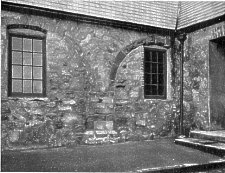
Arches, as seen on outside of building looking N.E. - 27th June 1927
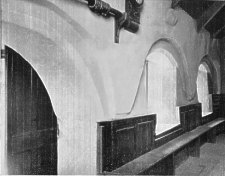
Arched Doorways and Window Openings; Interior looking S.W
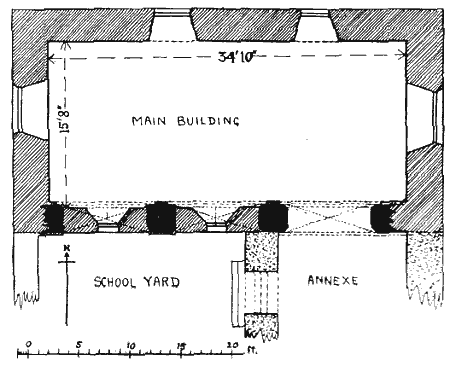
CASTLETOWN GRAMMAR SCHOOL - GROUND PLAN
[From Proc IoMNH&ASoc vol 3]
J. RONALD BRUCE, M.SC. 17 FEBRUARY, 1927.
There is a firmly established belief that the series of arches, now forming a wall-arcade in the building occupied by the Castletown Grammar School, was removed from Rushen Abbey, either after the Dissolution, or possibly during some earlier period of dismantling or reconstruction. In view of the fact that so little now remains of the Abbey buildings, and in the absence of documentary evidence, it is not possible positively to affirm or deny the statement. The most that can be done at the present time is to compare the School arcade with the fragmentary transeptal arcade still to be seen at the Abbey. This having been done, the measurements and photographs will form a basis upon which to determine the feasibility of the alleged transference, either of a portion of the last-named arcade, or of some similar structure from another and now demolished portion of the Abbey buildings.
|
Arches, as seen on outside of building looking N.E. - 27th June 1927 |
Arched Doorways and Window Openings; Interior looking S.W |
|
CASTLETOWN GRAMMAR SCHOOL - GROUND PLAN |
|
The school building at Castletown is of undoubted antiquity and some architectural interest, and is believed to have been the church of Castletown, before the present St. Mary's Church, in the Square, was erected. The plan and description now given, however, must be confined to those features for which an abbey-origin has been suggested.
At the School, three arches are visible (vide Plan), while at the Abbey, one arch only, and that completely blocked except for a small modern opening, remains standing, but the springing and span of a. second and adjacent arch are traceable in the ruins and foundations. In the case of the standing arch, the mouldings of one face are embodied in the masonry on the inside of the East wall of the Tower. At both Abbey and School, the arches are round-headed, and consist of a single plain chamfered moulding of a hard yellowish freestone,. though the school examples are in large part obscured by a coating of plaster and colour-wash. The span of the arches at both places is 8 ft. 4 ins., and the chamfer angle is practically the same. With these features, however, the similarity or identity ceases.
At the Grammar School, the vertical height of the head of the arches above the present floor-level (apparently not very different from the original floor-level) is 6 ft. 10 ins., whereas, at the Abbey, the arch is 13 ft. high in the clear, the difference being due to the » heights of the masonry piers upon which the arches stand. At the Abbey, these are 8 ft. 6ins. high, built of rough rubble masonry, without coign or moulding, and project 9½ ins. on each side into the opening of the arch which they support, the ends of the latter being returned outwards into a simple moulded fillet, of red sandstone, 1 ft. 7ins. long, where they rest upon the top of the piers. At the School, the chamfer of the arch is continued down the jambs which, though plaster-covered, are apparently of freestone like the arch itself, and the width of the opening is equal to the diameter of the arch. On the outside of the building, where the arches are traceable in the masonry of the walls, the piers are seen to rest upon slight plinths, which project about 2 ins. beyond the flush of the wall (Fig. 1). These have no counterpart at the Abbey.
The easternmost of the three arches at the School remains open, and serves as a doorway, leading through a wooden partition from the main building to an annexe or vestry, presumably of later date. The other two arches are partially filled, and span comparatively modern square-headed window openings, built in deeply splayed recesses in the 3 ft. thick masonry filling. A somewhat curious feature is the occurrence of a small triangular shelf or seat, recessed into the flat splayed jamb, on the East side only of each of these windows. Outside the arch-moulding, and forming as it were another order to the arch,a more or less concentric and similarly chamfered moulding is worked in the masonry or plaster, or possibly both, of the wall itself (Fig. 2). This latter moulding, extending downwards between the arches, forms flat plain wall-ribs, the lower portions of which have been broken away when fitting the wooden panelling which now skirts the internal walls of the building. There are about twenty-six voussoirs in the Rushen Abbey arch.
It will be seen, therefore, that beyond identity of span, and a close similarity of the chamfer moulding, the arcade at the Grammar School is, and apparently always has been, very different from the single surviving arch at the Abbey. Nevertheless, the possibility remains that some of the freestone arch mouldings of the Abbey were taken to Castletown and there incorporated, as a subsidiary and ornamental feature, into the fabric of what is now the school building.
Later Bruce would appear (6th Arch Rpt) to be of opinion that they are reworked from a ruined romanesque church at Rushen Abbey
|
|
|
|
|
|
||
|
Any comments, errors or omissions
gratefully received The
Editor |
||